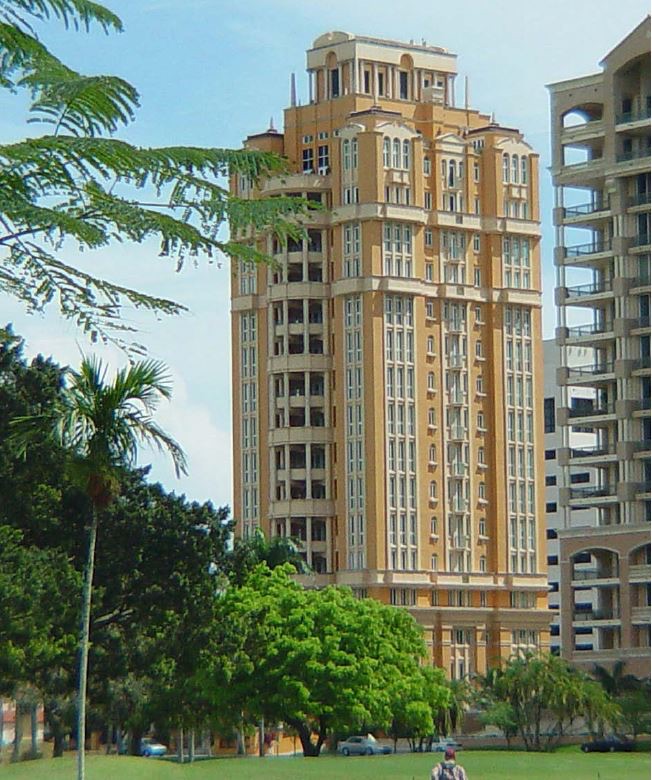
Segovia Tower
A 14-residence luxury tower overlooking the Granada Golf Course in the heart of Coral Gables, designed in authentic Mediterranean Revival style with one expansive unit per floor.
Segovia Tower is a distinguished residential landmark in the heart of Coral Gables. Overlooking the scenic Granada Golf Course and situated next to the historic Coral Gables City Hall, the tower anchors the axis of the iconic Miracle Mile Promenade at the intersection of Segovia Street and the beginning of Coral Way.
This luxury development was envisioned in the authentic spirit of Mediterranean Revival — one of the hallmark architectural styles of Coral Gables, championed by city founder George Merrick. Designed with exclusivity in mind, the tower comprises just 14 expansive residences — one per floor — each spanning 4,300 square feet and featuring a unique layout. Crowning the structure is a grand, two-level penthouse surrounded by architectural distinction.
The building's core features two alternating floor plans, with six monumental columns lining the curved front terrace. These columns support the terraces above while emphasizing the tower's vertical rhythm and commanding presence. The architectural language evolves as it ascends, culminating in the penthouse, where four corner towers and stone precast pinnacles frame the top. Above this, a temple-like structure crowns the building.
Segovia Tower is thoughtfully appointed with amenities tailored for refined living. Residents enjoy a state-of-the-art gym, a lounge and kitchen-bar designed for private events, and an elegant outdoor area. At the rear, a beautifully landscaped retreat features a gazebo with a BBQ area, a Jacuzzi, and a pool with a cascading central fountain — all framed by trellises and lush greenery.
Project Data
- Location
- Coral Gables, FL
- Role
- Developer
- Size
- 4,300 SF
- Completed
- 1999
Developed and delivered by the Cacciamani principals. Meet the principals →
More from the Portfolio
The next one starts with a conversation
Start a Conversation