7610 SW 48th Court
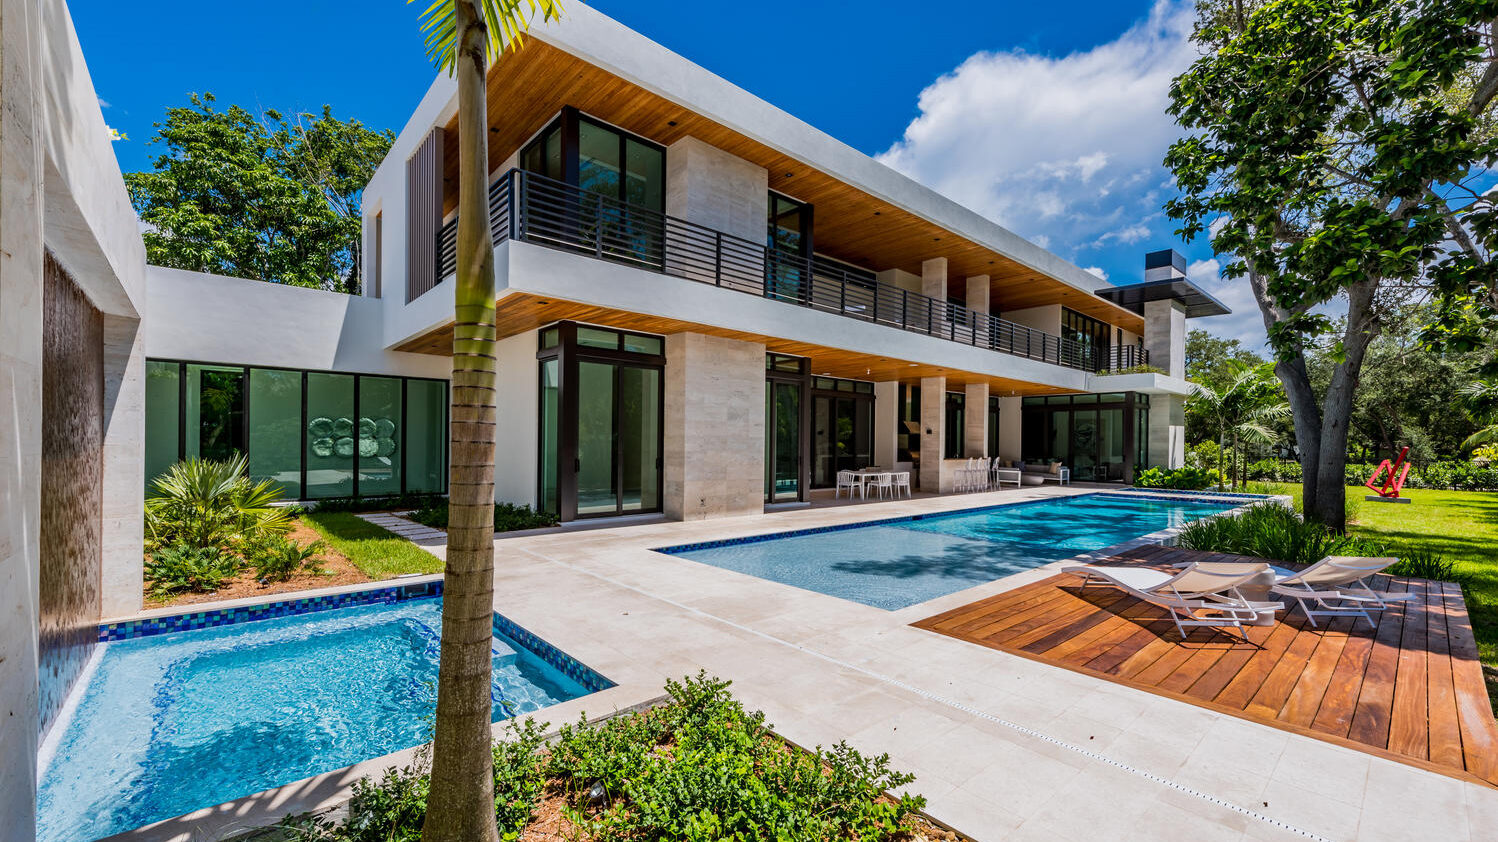
A tropical oasis in the Ponce-Davis area designed by architect Cesar Molina of CMA Studio.
I · The Setting
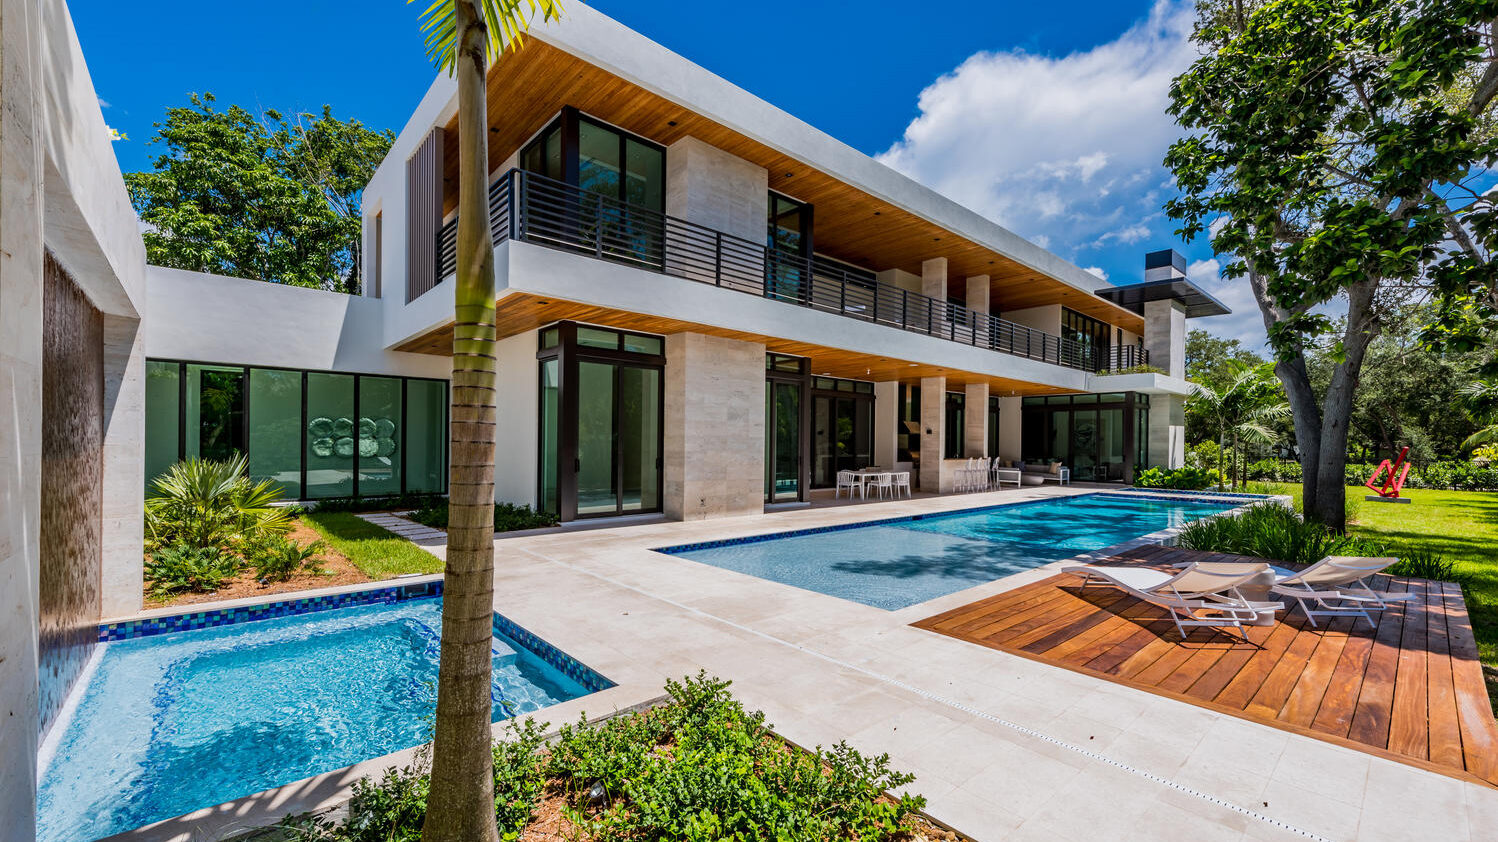
7610 SW 48th Court is a tropical oasis situated on a quiet dead-end street in the coveted Ponce-Davis area of Miami. Designed by renowned architect Cesar Molina of CMA Studio, this modern home was executed with top-of-the-line finishes throughout.
II · The Design
The residence features 6 bedrooms and 6.5 bathrooms on a generous 24,000+ square foot lot. Interior highlights include an Italkraft kitchen with a dining island that seats nine, equipped with Sub-Zero refrigeration and a Wolf range. Designer bathrooms feature Hansgrohe, Duravit, and Jacuzzi fixtures.
A resort compound on a quiet dead-end street.
III · The Details
The outdoor living experience is equally impressive, featuring a resort-style pool with a beach area, waterfall wall, and Jacuzzi, complemented by a terrace with summer kitchen. A second family room upstairs, dedicated office space, and a large 1,668-square-foot rooftop terrace with pool views round out the living spaces.
The home includes an elevator, built-in security system, and premium finishes throughout. The completed property has since sold.
Project Data
- Location
- Ponce-Davis, FL
- Role
- Developer
- Architect
- Cesar Molina, CMA Studio
- Bedrooms
- 6
- Bathrooms
- 6.5
- Rooftop terrace
- 1,668 SF
- Completed
- 2021
- Completed
- 2021
- Scope
- Ground-up luxury residential construction on 24,000+ sq ft lot
- Scope
- Architectural collaboration with Cesar Molina of CMA Studio
- Scope
- Italkraft kitchen with Sub-Zero and Wolf appliance installation
- Scope
- Resort-style pool with beach area, waterfall wall, and Jacuzzi
- Scope
- Rooftop terrace construction (1,668 sq ft)
- Scope
- Built-in security system and smart home integration
Developed and delivered by the Cacciamani principals. Meet the principals →
More from the Portfolio
The next one starts with a conversation
Start a Conversation