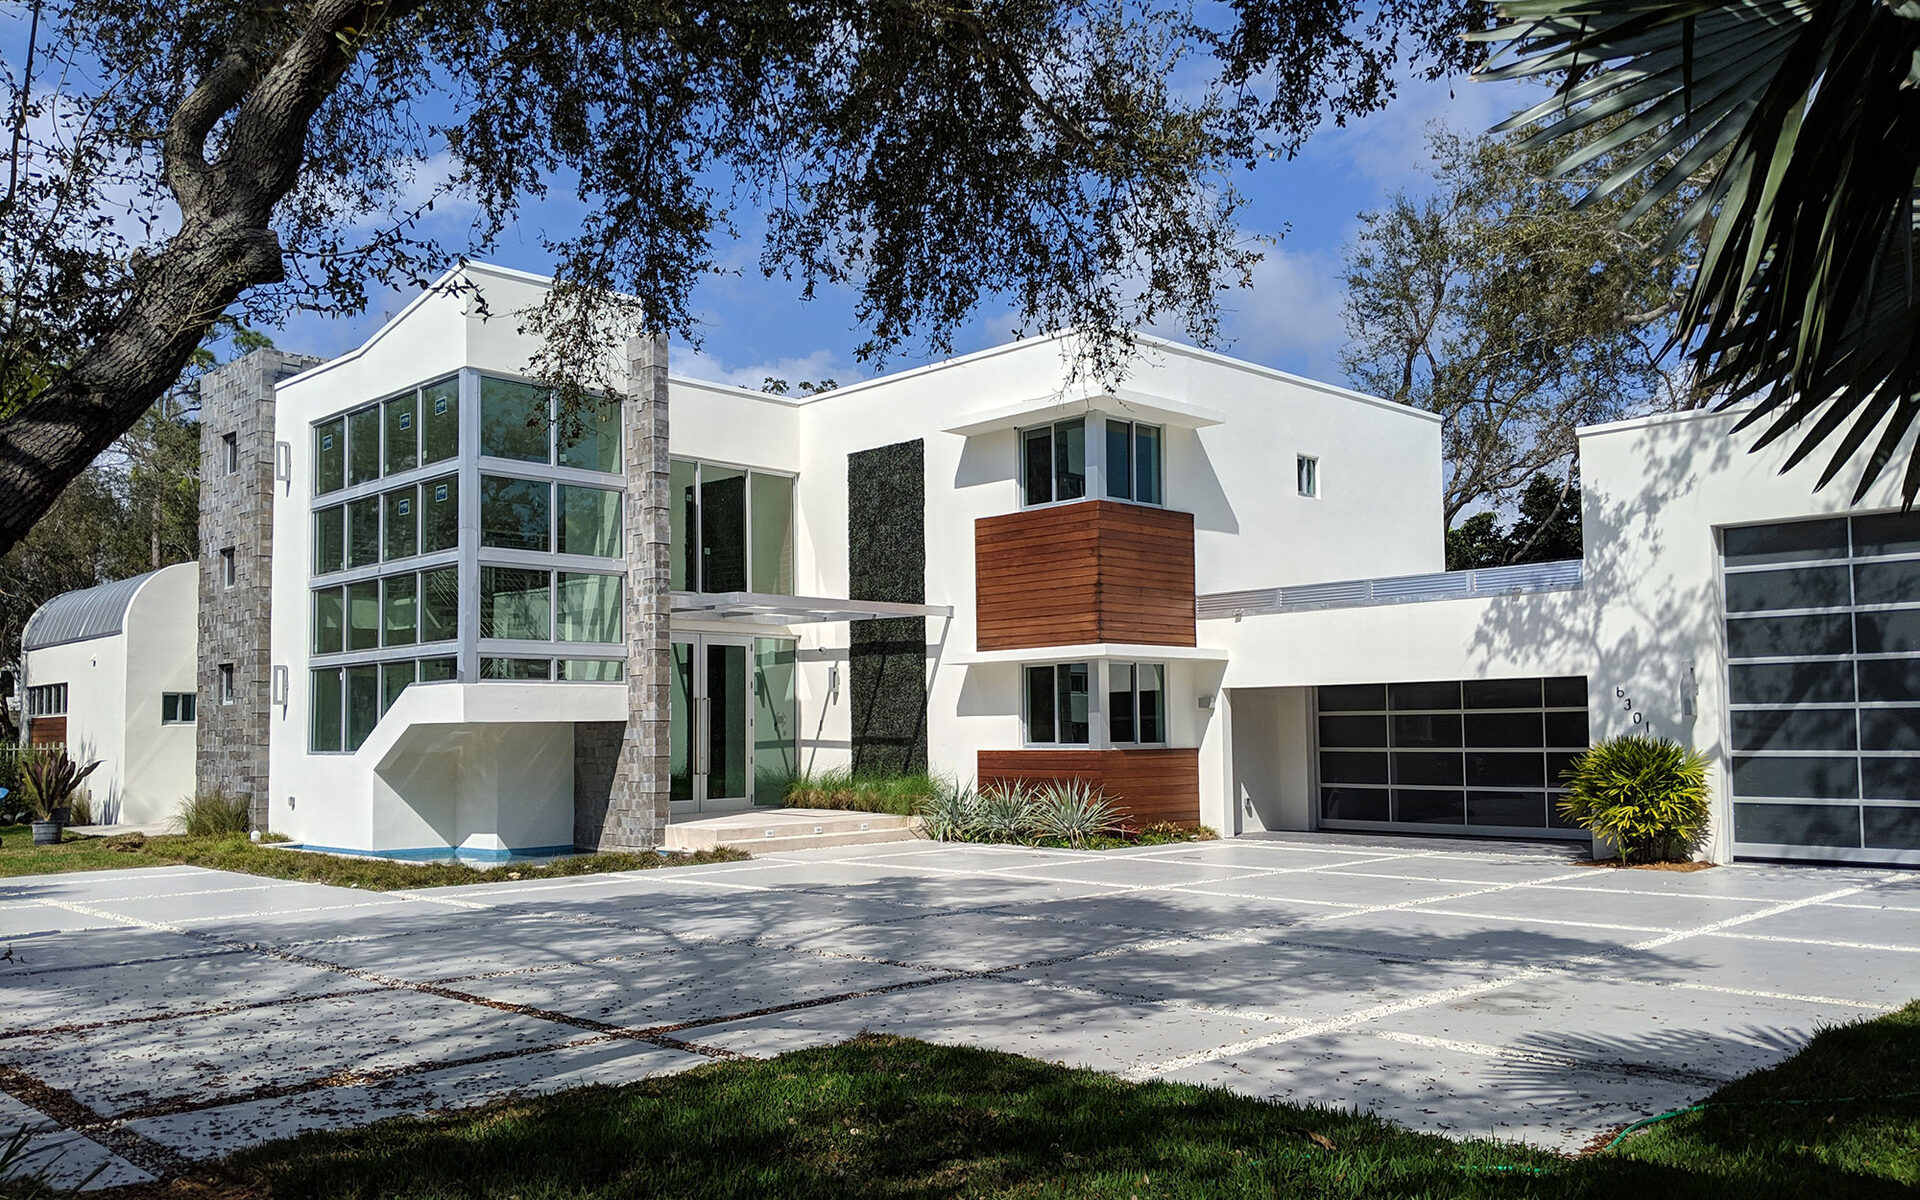
6301 SW 114th Street
A two-story modernist masterpiece in Pinecrest designed by architect Ralph Puig, featuring a gourmet Dada kitchen, saltwater pool.
I · The Setting
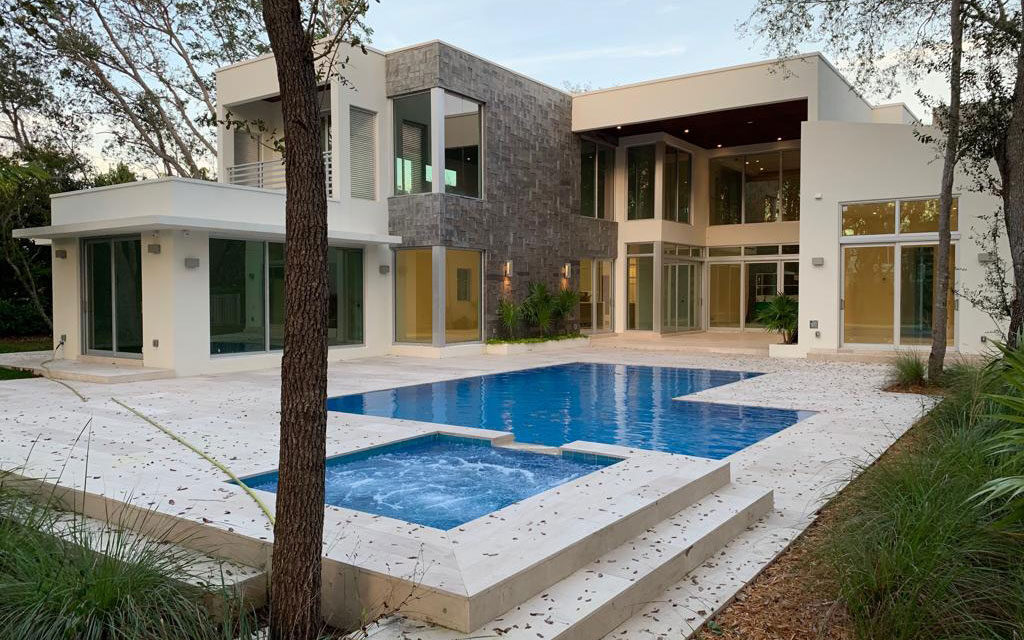
6301 SW 114th Street brings modernism to Pinecrest in this stunning two-story masterpiece designed by architect Ralph Puig. The residence showcases contemporary design principles while delivering the luxury and functionality that discerning families demand.
II · The Design
The ground floor features entertainment and office spaces along with a gourmet kitchen by Dada, equipped with multiple ovens, a Wolf gas stove, and a champagne refrigerator. The upper floor houses the residential quarters, providing separation between living and private spaces. A private elevator connects both levels.
Modernist lines, Pinecrest ease.
III · The Details
The home includes 7 bedrooms, a 3-car garage with lift-capable ceiling height, and a saltwater pool and jacuzzi. Every detail was carefully considered to create a residence that stands as a testament to modern luxury living in one of South Florida's most prestigious neighborhoods.
The completed home sold — delivered to the standard of construction and finish that Urbanika Capital brings to every project.
Project Data
- Location
- Pinecrest, FL
- Role
- Developer
- Architect
- Ralph Puig
- Bedrooms
- 7
- Architect
- Ralph Puig
- Completed
- 2017
- Completed
- 2017
- Scope
- Ground-up modernist residential construction
- Scope
- Architectural collaboration with Ralph Puig
- Scope
- Gourmet Dada kitchen with Wolf gas stove and champagne refrigerator
- Scope
- Elevator installation
- Scope
- Saltwater pool and jacuzzi construction
- Scope
- 3-car garage with lift-capable height
Developed and delivered by the Cacciamani principals. Meet the principals →
More from the Portfolio
The next one starts with a conversation
Start a Conversation